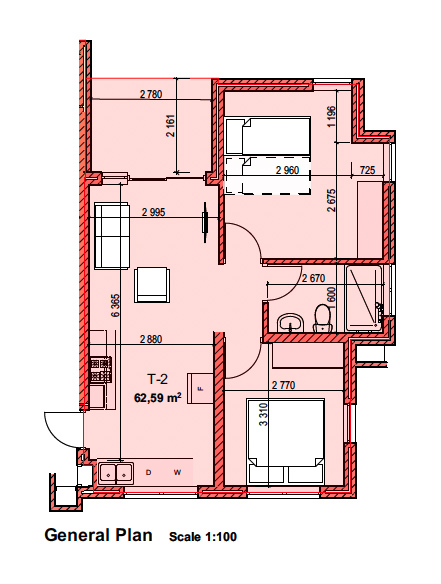
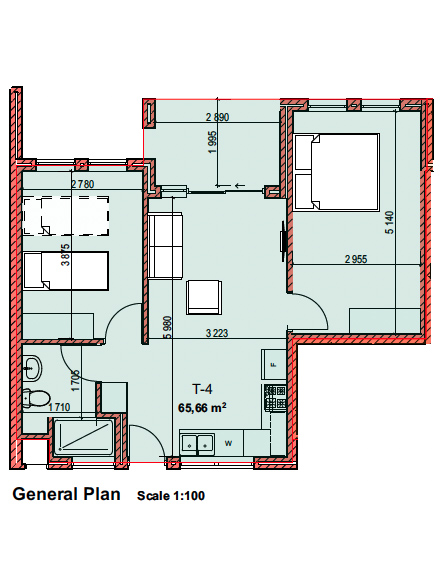
2 Bedroom Apartment
Type T2
The Retirement Home You Deserve Description: Spacious and architecturally refined — this is retirement living at its finest, with room for everything that matters most to you.
From R2 080 000
All units at Hartland Retirement Village are designed with comfort, practicality, and style in mind. Each layout has been carefully considered to make the most of natural light, outdoor connection, and ease of movement — so that your home feels spacious and welcoming at every stage of life.
Finishes and fittings are in keeping with the architectural guidelines of the greater Hartland Lifestyle Estate, ensuring a cohesive, quality aesthetic throughout the village.
All floor plans and renders are for illustrative purposes only and are intended to convey the concept and vision for the development. They are for guidance only, may be altered as work progresses, and do not necessarily represent a true and accurate depiction of the finished product or specifications.